

1060 Leyden ST, Denver, CO 80220
See all 28 photos
1060 Leyden ST, Denver, CO 80220
REQUEST A TOUR If you would like to see this home without being there in person, select the "Virtual Tour" option and your agent will contact you to discuss available opportunities.
In-PersonVirtual Tour
$ 725,000
Est. payment /mo
Save
Open Sat 12PM-2PM

1060 Leyden ST Denver, CO 80220

3 Beds

2 Baths

1,739 SqFt


Open House

Sat Sep 05, 12:00pm - 2:00pm

UPDATED:

Key Details

Property Type Single Family Home

Sub Type Single Family Residence

Listing Status Active

Purchase Type For Sale

Square Footage 1,739 sqft

Price per Sqft $416

Subdivision Mayfair

MLS Listing ID 3241495

Style Cottage,Traditional

Bedrooms 3

Full Baths 2

HOA Y/N No

Abv Grd Liv Area 1,739

Year Built 1947

Annual Tax Amount $4,440

Tax Year 2025

Lot Size 9,510 Sqft

Acres 0.22

Property Sub-Type Single Family Residence

Source recolorado

Property Description

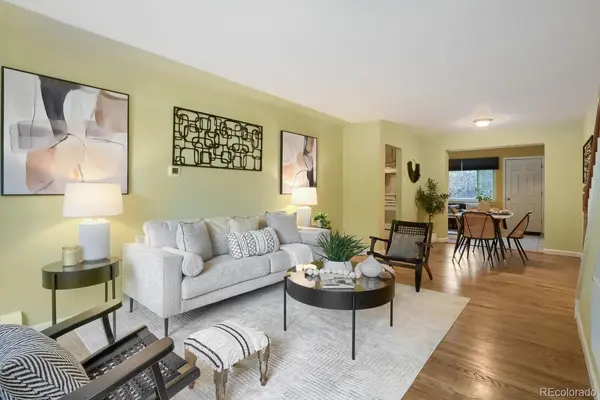
A rare opportunity in Denver's sought-after Mayfair neighborhood! Welcome Home to a charming, well-kept home situated on an expansive lot, offering 1,739 sq ft of living space, a flexible floor plan & wonderful possibilities. This charming home features 3 bedrooms, 2 full baths, + a 4th non-conforming bedroom/office/study, providing flexibility for today's living needs. The main level welcomes you w/ an inviting living room filled w/ natural light, an open dining area, & eat-in kitchen w/abundant cabinetry. A spacious family room featuring a wood-burning fireplace provides another comfortable gathering space for entertaining or relaxing. A main-floor bedroom & bath offer excellent options for guests, multi-generational living or those wanting convenient main-level accommodations. The additional non-conforming room can easily serve as a 4th bedroom, home office, study, hobby room or creative space. Upstairs, you'll find the primary bedroom w/ a sitting area, an additional bedroom, & spacious bath featuring a jetted tub & separate shower, creating the perfect place to relax & unwind. A standout feature is its large .22-acre lot, offering abundant outdoor space today & exciting possibilities for future. Explore potential to expand the existing home w/additional bedrooms or living space, add additional garage space, or potentially add an ADU. Mature landscaping, covered front porch, sprinkler system, oversized attached one-car garage & add'l off-street parking add to the home's appeal. Centrally located in Denver, this home is convenient to major hospitals/medical centers, parks, restaurants, shopping, etc. Enjoy easy access to City Park, Denver Zoo, Denver Botanic Gardens, Cherry Creek & 9+CO, along w/convenient connections to I-70, Downtown Denver & DIA + easy drive to DTC. Lovingly maintained, this beautiful estate offers an exceptional combination of location, lot size, flexible living space & future possibilities. Bring your vision & make this fantastic home yours!

Location

State CO

County Denver

Zoning E-SU-DX

Rooms

Main Level Bedrooms 1

Interior

Interior Features Eat-in Kitchen, Laminate Counters

Heating Baseboard, Radiant

Cooling None

Flooring Laminate, Tile, Wood

Fireplaces Number 1

Fireplaces Type Family Room

Fireplace Y

Appliance Dishwasher, Disposal, Dryer, Oven, Range, Range Hood, Refrigerator, Washer

Laundry In Unit

Exterior

Garage Spaces 1.0

Fence Partial

Roof Type Composition

Total Parking Spaces 3

Garage Yes

Building

Lot Description Level, Near Public Transit, Sprinklers In Front, Sprinklers In Rear

Foundation Concrete Perimeter

Sewer Public Sewer

Water Public

Level or Stories Two

Structure Type Brick,Wood Siding

Schools

Elementary Schools Palmer

Middle Schools Hill

High Schools George Washington

School District Denver 1

Others

Senior Community No

Ownership Estate

Acceptable Financing Cash, Conventional, FHA, Jumbo, VA Loan

Listing Terms Cash, Conventional, FHA, Jumbo, VA Loan

Special Listing Condition None


REColorado (REColorado MLS)
Listed by Town And Country Realty Inc
Mauri Tamborra

Mauri Tamborra

Broker Associate, REALTOR®, CNE, CDPE, EcoBroker, RE/MAX Circle of Legends License ID: CA DRE 02132134|CO DRE 042397

+1(720) 371-0101

GET MORE INFORMATION

Name
Phone*
Message

Go tour this home

1060 Leyden ST