



$550,000
$550,000
For more information regarding the value of a property, please contact us for a free consultation.
13135 Ivy PL Thornton, CO 80602
4 Beds
2.75 Baths
2,400 SqFt
Key Details
Sold Price $550,000
Property Type Single Family Home
Sub Type Single Family Residence
Listing Status Sold
Purchase Type For Sale
Square Footage 2,400 sqft
Price per Sqft $229
Subdivision Riverdale
MLS Listing ID 2739960
Sold Date 09/04/26
Style Traditional
Bedrooms 4
Full Baths 2
Three Quarter Bath 1
HOA Fees $45/mo
HOA Y/N Yes
Abv Grd Liv Area 1,528
Year Built 2002
Annual Tax Amount $3,852
Tax Year 2025
Lot Size 8,852 Sqft
Acres 0.2
Property Sub-Type Single Family Residence
Source recolorado
Property Description
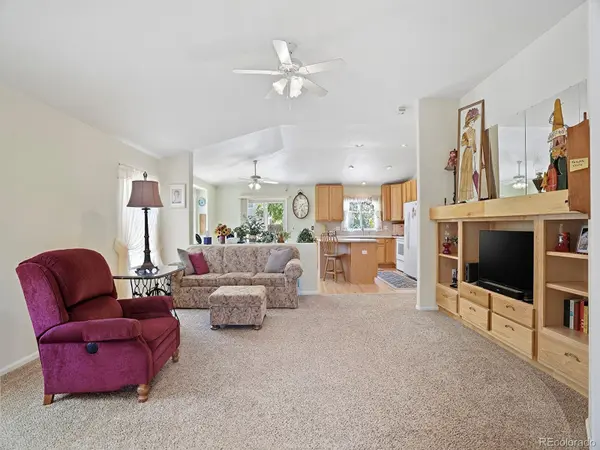
New Price! Welcome home to this spacious and beautifully maintained 4-bedroom, 3-bath ranch-style residence in one of Thornton's desirable neighborhoods. Offering the perfect blend of comfort, functionality, and modern living, this home features an open-concept floor plan with abundant natural light and generous living spaces throughout.
The inviting main level boasts a spacious primary suite, additional bedrooms, and a well-appointed kitchen that flows seamlessly into the dining and living areas—ideal for entertaining family and friends. The finished basement provides extra living space, additional bedroom, a bath, and endless possibilities for a home theater, recreation room, or guest retreat.
Step outside to enjoy a private backyard perfect for summer barbecues, gardening, or simply relaxing after a long day. Conveniently located near parks, schools, shopping, dining, and major commuter routes.
Location
State CO
County Adams
Rooms
Basement Finished
Main Level Bedrooms 3
Interior
Heating Forced Air
Cooling Central Air
Flooring Carpet, Wood
Fireplace N
Appliance Dishwasher, Disposal, Dryer, Microwave, Self Cleaning Oven, Washer
Exterior
Parking Features Concrete
Garage Spaces 2.0
Fence Full
Utilities Available Cable Available, Electricity Connected, Natural Gas Connected, Phone Connected
Roof Type Composition
Total Parking Spaces 2
Garage Yes
Building
Foundation Slab
Sewer Public Sewer
Water Public
Level or Stories One
Structure Type Frame
Schools
Elementary Schools West Ridge
Middle Schools Prairie View
High Schools Prairie View
School District School District 27-J
Others
Senior Community No
Ownership Individual
Acceptable Financing Cash, Conventional, FHA, VA Loan
Listing Terms Cash, Conventional, FHA, VA Loan
Special Listing Condition None
Pets Allowed Cats OK, Dogs OK
Read Less
Want to know what your home might be worth? Contact us for a FREE valuation!

Our team is ready to help you sell your home for the highest possible price ASAP

© 2026 METROLIST, INC., DBA RECOLORADO® – All Rights Reserved
6455 S. Yosemite St., Suite 500 Greenwood Village, CO 80111 USA
Bought with RE/MAX Momentum
Mauri Tamborra
Broker Associate, REALTOR®, CNE, CDPE, EcoBroker, RE/MAX Circle of Legends License ID: CA DRE 02132134|CO DRE 042397