


$365,000
$374,000
2.4%For more information regarding the value of a property, please contact us for a free consultation.
9087 Bear Mountain DR Highlands Ranch, CO 80126
2 Beds
1.75 Baths
1,726 SqFt
Key Details
Sold Price $365,000
Property Type Townhouse
Sub Type Townhouse
Listing Status Sold
Purchase Type For Sale
Square Footage 1,726 sqft
Price per Sqft $211
Subdivision Highlands Ranch
MLS Listing ID 4280107
Sold Date 09/04/26
Style Contemporary
Bedrooms 2
Full Baths 1
Three Quarter Bath 1
HOA Fees $58/qua
HOA Y/N Yes
Abv Grd Liv Area 1,354
Year Built 1985
Annual Tax Amount $3,185
Tax Year 2025
Lot Size 1,176 Sqft
Acres 0.03
Property Sub-Type Townhouse
Source recolorado
Property Description
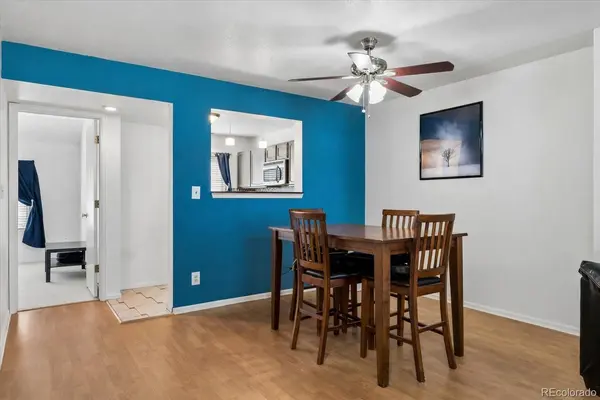
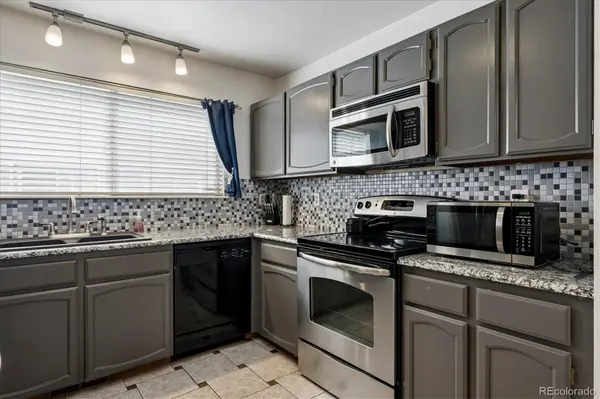
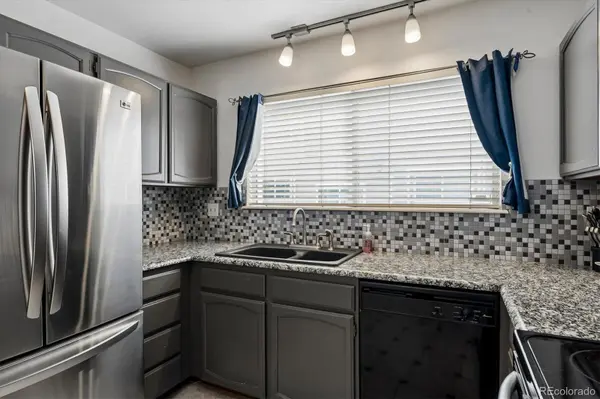
Now $374,000 – Highlands Ranch Townhome with Attached 2-Car Garage! Move-in ready with a basement and major updates including a new furnace and central air conditioning system (2026), newer roof, updated kitchen, and modern lighting. Enjoy low-maintenance living in one of the area`s most desirable communities. The open living and dining areas are ideal for everyday living and entertaining. The kitchen features granite countertops, stainless steel appliances, custom tile flooring, and a tile backsplash. A flexible floor plan includes a main-floor bedroom with a full en-suite bath—ideal for guests, roommates, multi-generational living, or a private home office. Upstairs, the spacious primary suite offers added privacy along with a versatile loft ideal for remote work, exercise, or media space. The oversized garage and basement provide exceptional storage and functionality rarely found in this price range. Conveniently located just minutes from shopping, dining, trails, and the Northridge Recreation Center. Quick possession available!
Location
State CO
County Douglas
Zoning PDU
Rooms
Basement Unfinished
Main Level Bedrooms 1
Interior
Interior Features Ceiling Fan(s), Entrance Foyer, Granite Counters, High Ceilings, High Speed Internet, Laminate Counters, Open Floorplan, Pantry, Smoke Free, Vaulted Ceiling(s), Walk-In Closet(s)
Heating Forced Air, Natural Gas
Cooling Central Air
Flooring Carpet, Laminate, Tile
Fireplaces Number 1
Fireplaces Type Living Room
Fireplace Y
Appliance Dishwasher, Disposal, Dryer, Gas Water Heater, Microwave, Oven, Range, Sump Pump
Exterior
Exterior Feature Rain Gutters
Parking Features Concrete, Finished Garage, Insulated Garage
Garage Spaces 2.0
Utilities Available Cable Available, Electricity Connected, Natural Gas Connected, Phone Available
View Mountain(s)
Roof Type Composition
Total Parking Spaces 2
Garage Yes
Building
Lot Description Master Planned
Foundation Concrete Perimeter
Sewer Public Sewer
Water Public
Level or Stories Three Or More
Structure Type Brick,Wood Siding
Schools
Elementary Schools Northridge
Middle Schools Mountain Ridge
High Schools Mountain Vista
School District Douglas Re-1
Others
Senior Community No
Ownership Individual
Acceptable Financing Cash, Conventional, FHA, VA Loan
Listing Terms Cash, Conventional, FHA, VA Loan
Special Listing Condition None
Pets Allowed Cats OK, Dogs OK
Read Less
Want to know what your home might be worth? Contact us for a FREE valuation!

Our team is ready to help you sell your home for the highest possible price ASAP

© 2026 METROLIST, INC., DBA RECOLORADO® – All Rights Reserved
6455 S. Yosemite St., Suite 500 Greenwood Village, CO 80111 USA
Bought with Coldwell Banker Realty 24
Mauri Tamborra
Broker Associate, REALTOR®, CNE, CDPE, EcoBroker, RE/MAX Circle of Legends License ID: CA DRE 02132134|CO DRE 042397